Showing posts with label build. Show all posts

Tuesday, February 5, 2013

Finishing Touches

 
It's been quite awhile since I've shared the progress in our new house becuase, well, it's taking foreeeevvvveeeeerrrrr and there hasn't been much to progress show. Recently, we did a walkthrough and a "punch-out" list was created of things that still needed attention. This week, most of this list was dealt with and the interior is practicially move-in ready. I wish that meant we were actually moving in but there is plenty to still do on the exterior. I snapped a few pics of the newly polished spaces last night while the kids and I were playing. I apologize if some of these seem redundant. I wanted to document each room as a clean slate before all the magic happens (I get my decorating on).

 
Living room view from the front door

 
Living room view of the fireplace. The built-in shelves I thought we were getting aren't going to happen right now. I'm acutally okay with that, though, because it will be a fun project for us to do on our own.

 
Dining room

 
Entryway
Yes, the door still needs attention.

 
Master bedroom

 
My vanity in the master bathroom

 
Shower in the master bathroom

 
Tub in the master bathroom.

 
Toilet room (who cares, right?)
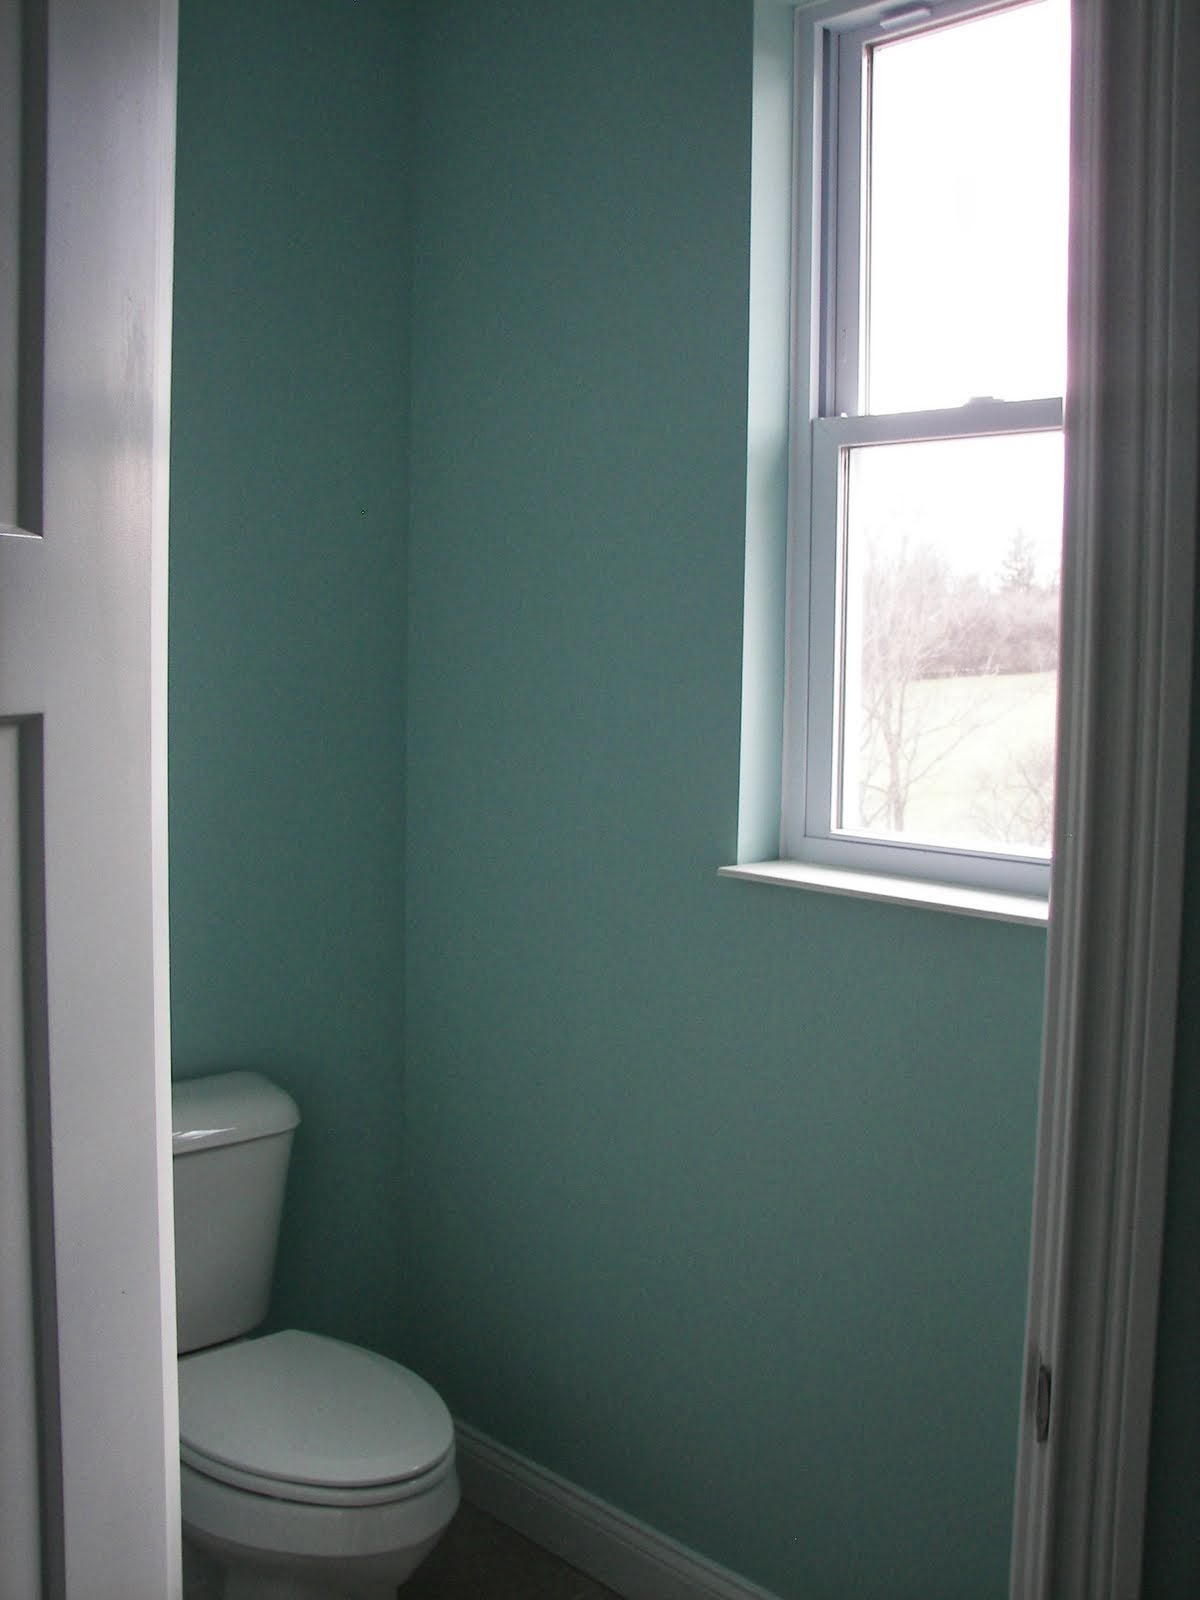
 
Hubby's vanity in the master bathroom

 
Audrey's bedroom


Will's bedroom. That darn light fixture is still too high!


Kid's shower

 
Kid's vanity

 
Stairs to the basement

 
Kitchen
 
 
Playroom opposite the kitchen

 
Breakfast nook
If you look carefully, you can see the mountain (not really just being sarcastic) oustide the window.
 This is part of the reason why we can't move in, yet. Boo!


Front porch

 
Home sweet home...almost! Hopefully, the next time I share it will be moving day. I would have never  believed that this project would have taken 9+ months to complete. I know one day soon all the delays will be a thing of the past and I am so ready for that day to arrive.

Pin It

Thursday, January 24, 2013

Another Quick Tour

Since the interior work of our new house is wrapping up, they sent in a cleaning crew to give it a once over. So, I'm back today to share a few more areas and how they've taken shape. Before I do that, here are a few shots of the entryway, living room, and kitchen looking a little more polished and less like a construction zone. (Sorry that some of these pictures are very dark.)

 
The door still needs to be stained... 


Now on to other things...
 
Here is the staircase to our basement. Carpet still needs to be installed on the stairs.  
 
 
Here is the laundry/mudroom with some built-in storage that I'm very excited about.


And, here are the kid's rooms. They are also waiting on carpet.


Oh, and check this out. Each of them have a walk-in closet.


And, another closet directly across from the walk-ins. I'm pretty sure the closets are my favorite thing about the entire house (well, almost).


Finally, here is the kids' bathroom. They each have access from their bedrooms and the double vanities are separate from the toilet and shower.


What do you think of the punchy, bright color? Too much or just right for a kid's space?

 
Clearly, I was having issues taking pics that night.

 
That is all I have for ya. We're still waiting on several outside things to be completed. We're considering painting the kid's bedrooms while we are on hold, so I'll be sure to share those details if and when we get around to it. Have a wonderful weekend!


Pin It

Saturday, January 5, 2013

Let the Countdown Commence

 It was Thanksgiving when I last shared progress on our new house. If you missed that post, you can find it here. At that point, drywall had been installed and they were prepping to begin interior finishings. Well...about six weeks later and the final interior work is wrapping up. So, I've decided that I should begin an unofficial countdown. Not that we've actually been given a move-in date. That would be way too much to ask. Actually, we had one at one point and it was November 23rd. Right. But I'm confident (I use that term loosely) that we are weeks away. As in, no longer months away. So, on to the good stuff. It still looks a little rough because there are some finishing touches that need to be completed like final coats of paint, carpeting, staining, etc.
 
Welcome to our living room! I've shown this room before but now it is painted and the trim has been installed. The color in this room and much of the main living space is called Proper Gray by Sherwin Williams. It looks great on camera but sometimes I think it looks a little purplish in person. I really hope that once the final coat is on and all the furnishings are in that goes away. I hate picking paint colors!
 
 
The floors are  hardwood but are covered with cardboard. We actually have yet to see the full impact of them. Later, I'll show you a small glimpse of what they look like.


The entryway is the same color (sorry dark picture). The door will be stained to match the floors. There is crown molding in here and the dining room. Just listen to me. Do you know that a couple of years ago I probably wouldn't have been able to tell you what crown molding was?
 
 
Here is the dining room. I wish you could see the chandelier because I'm absolutely in love.  Unfortunately, I have no idea how to take pictures of lighting. I need to research how to actually use my camera, I guess.


This is the dining room and the foyer together.


Just around the corner is the powder room. So, I went with a pop of blue in here. What do you think? Is it too much? For some reason, I think powder rooms are the perfect place to go bold and shall I just say that I love all shades of blue.
 
This is also the best view of the hardwood floors even though they are completely dirty.


Okay, let's move on to the the rest of the main living space which is the kitchen area. These pictures are in varying stages. There will be three beams total that will be stained. We kept the walls white in here because there is a lot of dark wood going on. It's got a rustic vibe but I've tried to keep it modern with clean lines and industrial pendants.
 
 
I'm loving my 36" cooktop.


This is the beam on the opposite side.

 
Here is the nook with my green honeycomb pendant.
 
 
Let's now go into the master bedroom. We used the gray color in here, also.
 
 
Next up the master bathroom. The paint color in here is called Watery by Sherwin Williams. I thought it was fitting for a bathroom. This first picture is my vanity with a little makeup space to the left.
 
 
This is my hubby's vanity.

 
The jetted tub with completed tile work.


And, a very crooked view of the shower.

 
And, this is where the tour ends today. There is definitely more to see but I think I'll save those spaces for another time. Thanks for stopping by and have a great weekend!


Pin It
Related Posts Plugin for WordPress, Blogger...